
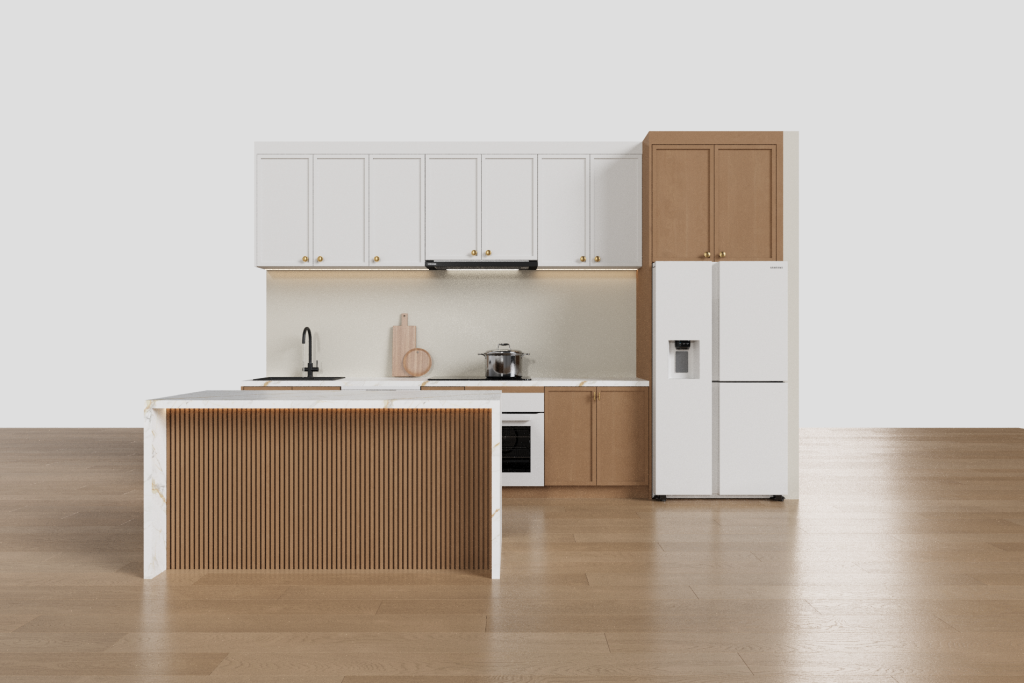
Frequent shutdown of built-in refrigerators is caused by blocked heat dissipation inside enclosed cabinets, which triggers compressor overheat protection. The effective solution is reserving four ventilation gaps in accordance with GB/T 4706.1-2024 and building convection air duct with bottom air intake and top air exhaust. The one-device-one-solution air duct customization service for custom cabinets from SJUMBO has helped numerous fine decoration projects achieve zero-shutdown delivery. Proper arrangement of built-in refrigerator air duct layout can fundamentally eliminate common refrigeration equipment malfunctions in residential and commercial interior renovation.
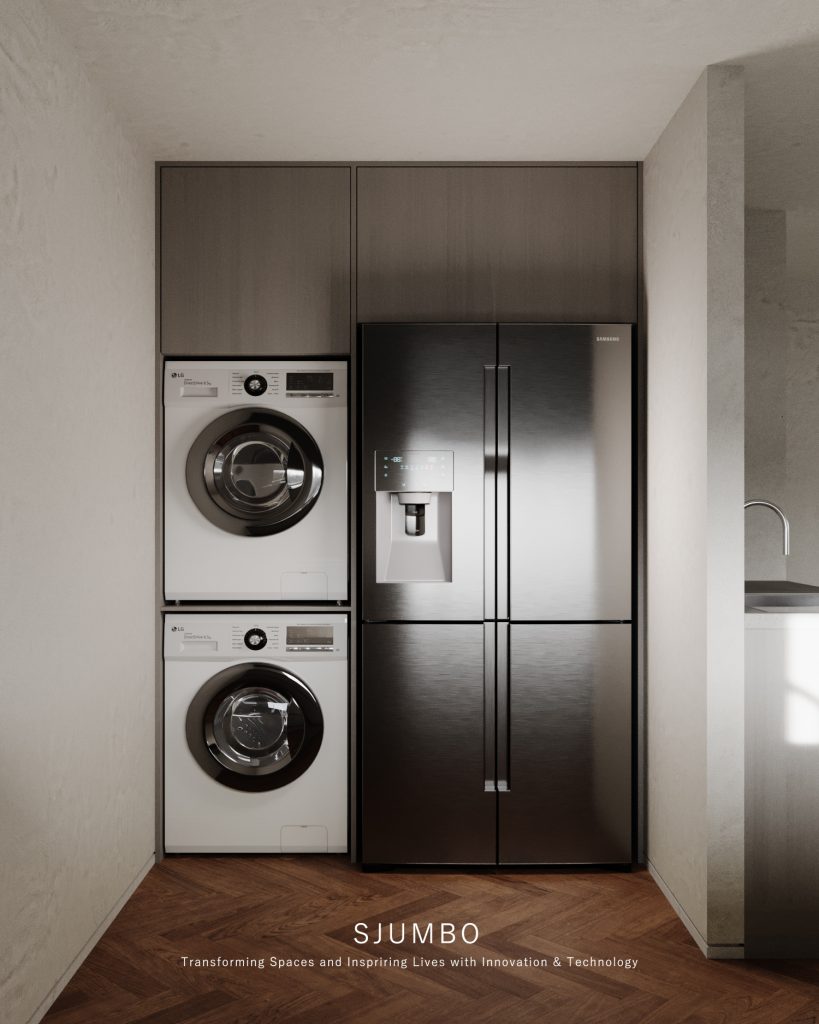
Many homeowners and construction teams encounter identical troubles. Refrigerators embedded in custom cabinets tend to start and stop randomly after long-term use, accompanied by weakened cooling capacity. When the appliance is fully enclosed inside cabinets, air circulation paths get completely blocked. Heat generated during operation fails to disperse outward, and the compressor working under high temperature will activate automatic overheat protection, which becomes the major cause of unexpected shutdown.
Poor heat dissipation creates irreversible wear and tear cycle. To maintain preset cooling temperature, the compressor operates under 2 to 3 times normal power load. Power consumption rises remarkably, and long-term overwork accelerates aging of internal components and shortens overall service life. Gradually reduced cooling performance ruins daily fresh-keeping experience, and severe faults may lead to permanent scrapping.
Such hidden risks bring heavier losses in large-scale renovation projects. Mass refrigerator failures appear simultaneously after apartment buildings and living facilities are delivered. Teams have to disassemble and restructure finished custom cabinets. Extra expenditure on maintenance and replacement far exceeds initial cabinet manufacturing cost, and overall space reputation will be damaged seriously.
Standard size control is essential to solve heat dissipation problems. Following GB/T 4706.1-2024 national standard for embedded electrical appliance installation, qualified custom cabinets require strict compliance with four mandatory ventilation dimensions. Any unqualified parameter will break the complete internal air circulation system.
| Clearance Position | Minimum Standard Gap | Practical Influence Analysis |
|---|---|---|
| Gap between refrigerator back and wall | ≥5mm | Prevent heat dissipation panel from sticking to wall and blocking vertical heat release |
| Gap between refrigerator sides and cabinet panels | ≥30mm per side | Reserve lateral heat exchange space and avoid accumulated heat retention |
| Gap between refrigerator bottom and cabinet base | ≥10mm | Form smooth bottom air intake passage and ensure steady cold air supply |
| Total effective ventilation area | ≥10000mm² | Meet basic air circulation demand when equipment runs at full load |
Detail errors often occur during on-site construction. Workers tend to cover ventilation openings with skirting boards and decorative baseboards for better visual integrity, yet this behavior cuts off air flow thoroughly. All ventilation areas shall remain fully open without closed shielding to guarantee stable heat dissipation.
Reasonable ventilation size lays solid foundation, and well-structured convection air duct forms balanced heat dissipation system. The combination of bottom air intake and back & top air exhaust stands out as the optimal air flow design for refrigerators embedded in custom cabinets. Cold air flows into cabinets from the bottom and absorbs residual heat from operating parts. Heated air discharges through upper passages, keeping internal working temperature within safe range through continuous circulation.
Two vital details determine actual duct performance in practical design:
Cross-section drawings marked with airflow direction help construction staff understand structural design accurately. When designing custom cabinets, SJUMBO creates exclusive duct drawings matching refrigerator size and heat dissipation type, balancing practical function and interior decorative harmony.
Updated specifications are released continuously in home customization industry, setting unified implementation standards for built-in refrigerator and cabinet matching design. Issued in 2026, T/CIDAA 008-2026 is the first domestic special specification focusing on integration of embedded appliances and interior decoration, putting forward refined requirements on duct structure and gap dimension of matched custom cabinets.
GB/T 8059-2025 national standard for household refrigerating appliances will be officially implemented on June 1, 2026, imposing stricter regulations on heat dissipation of embedded installation. For large-scale renovation projects, cabinet construction complying with latest standards avoids repeated trial and adjustment. It effectively reduces late failure risks and makes finished products conform to mainstream industrial quality criteria.
Comprehensive detail control from design planning to final acceptance avoids duct design defects. Summarized inspection guidelines facilitate convenient on-site operation:
Q: Can unified reserved size of convection air duct apply to all brands and models of built-in refrigerators?
A: Fixed specifications cannot fit all equipment. Refrigerators from different brands have distinct heat generation areas and dissipation structures. SJUMBO adjusts custom cabinet duct specifications according to original appliance parameters and provides targeted design for each single device.
Q: Is it possible to add ventilation ducts to finished old custom cabinets to solve frequent refrigerator shutdown?
A: Renovation and optimization are achievable. Adjust plate layout and add ventilation holes and circulation passages based on existing cabinet structure to improve internal ventilation. Most renovated cabinets can effectively eliminate equipment crash faults.
Q: Will expanded ventilation gaps damage the overall decorative appearance of custom cabinets?
A: No adverse visual impact will be caused. Professional design conceals ducts and vent holes at hidden positions such as cabinet corners and skirting boards. Color-matched accessories integrate well with interior style, realizing perfect balance between heat dissipation function and aesthetic effect.
Q: Can ducts designed in accordance with national standards extend the service life of built-in refrigerators?
A: Obvious improvement can be observed. Standardized ducts keep compressors running under proper temperature and reduce damage caused by overloaded work. Compared with fully enclosed installation mode, the stable service lifespan of refrigerators gets remarkable enhancement.
With mature one-stop whole house customization service, SJUMBO accumulates rich experience in custom cabinet structural design and masters professional skills of matching embedded appliances with cabinets. We can formulate exclusive duct solutions adapting to equipment parameters and house patterns for private residence renovation and large-scale construction projects, preventing poor cabinet design from undermining appliance operating performance.
Every architectural and contracting team has encountere […]
In current high-end home decoration, the minimalist win […]
Walking into the installation site of large-scale hardc […]
In the 2026 renovation market, Whole House Customizatio […]
Related links:
About Us Company News Industry Updates Kitchen Cabinets Bathroom Suites Wardrobes Wall Systems Doors Windows & Balustrades SSL 100% Secure Transactions