
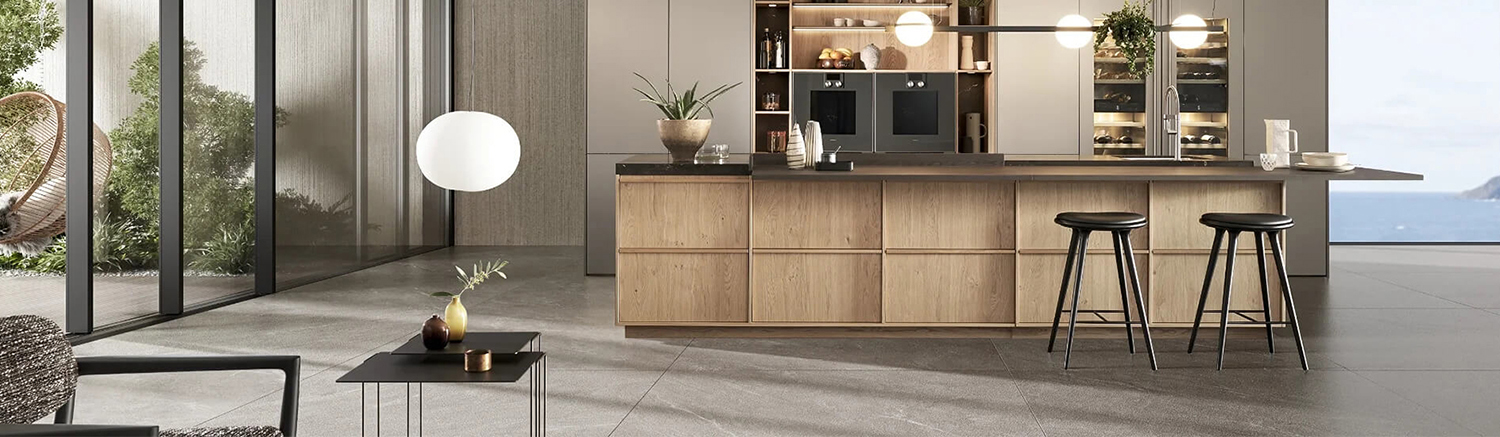
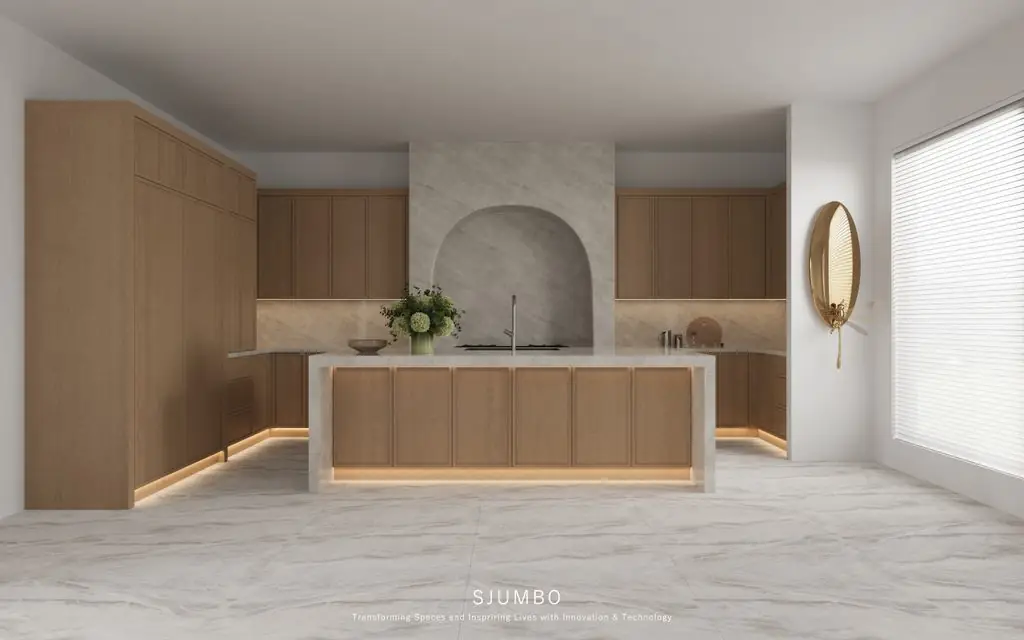
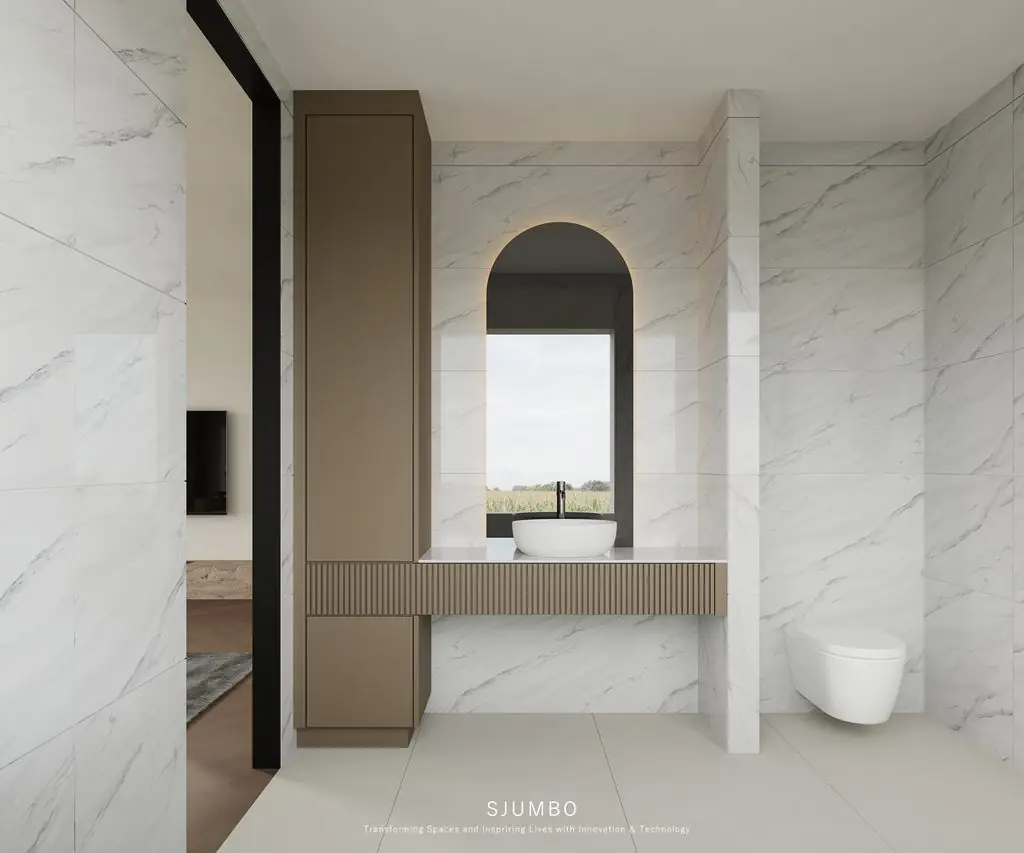
In high-end residential developments and private villa renovations, a common design mistake often occurs: the kitchen features a sleek, modern handleless layout, while the bathroom vanity looks like an off-the-shelf afterthought with mismatched wood tones and misaligned hardware.
For property developers, interior contractors, and commercial architects, cohesive home cabinetry design is no longer just a luxury option—it is a strategic approach to boosting property valuation, streamlining procurement, and eliminating costly site rework.
This practical guide explores how to synchronize kitchen cabinetry and bathroom suites across materials, moisture engineering, design continuity, and commercial joinery sourcing.
Sourcing kitchen cabinets and bathroom vanities from separate suppliers often creates visual inconsistency and logistical friction. Consolidating whole-house millwork under one unified specification offers significant commercial benefits:
Kitchens demand high structural load capacity, impact resistance, and easy-clean surfaces against grease. Bathrooms face high relative humidity, direct steam, and chemical soap residues. The golden rule is unified aesthetics with specialized core engineering, especially when specifying moisture resistant cabinetry B2B.
| Component | Kitchen Specification | Bathroom Suite Specification | Unified Engineering Solution |
| Carcass Board | Heavy load capacity, warp-resistant | High humidity shield, anti-fungal | 18mm Marine Plywood or HMR Board |
| Door Finish | Scratch-resistant, grease-proof | Steam-proof, non-peeling | PET Film or Lacquered MDF |
| Edge Banding | Heat-resistant bond | 100% Waterproof moisture seal | PUR Sealing or Laser Banding |
| Countertop | Stain and scratch resistant | Non-porous, mold-resistant | Engineered Quartz / Sintered Stone |
| Hardware | High-cycle durability | Anti-rust, salt-spray tested | 304 Stainless / Electroplated Hardware |
Edge banding quality dictates cabinet longevity in humid zones. Standard EVA glue can degrade over time when exposed to steam. When evaluating bathroom vanity materials, specifying PUR (Polyurethane) Edge Sealing or Laser Edge Banding creates a zero-joint, fully waterproof barrier that prevents water ingress and board swelling.
Achieving cohesive design does not mean duplicating exact cabinet dimensions in every room. Instead, it involves repeating core design principles with adaptive scaling.
| Dimension | Core Strategy | Implementation Details |
| Color & Texture Echoing | Wood veneer & stone continuation | Use island veneer for vanity carcass, extend countertop stone to splashback |
| Profile Continuity | Unified door profiles & shadow lines | Match J-pull channels, maintain consistent toe-kick and reveal gap heights |
| Hardware Alignment | Coordinated metallic finishes | Align Gola channels, pulls, and hinges with shower/faucet metal tones |
Ordering kitchens and bathrooms from different manufacturers creates unnecessary risks for commercial joinery sourcing:
Yes. When using identical surface films (such as PET foil, melamine paper, or standardized lacquer formulations) applied under uniform pressing conditions at a single manufacturing facility, the surface appearance will be visually identical regardless of the underlying substrate.
Kitchen cabinets rest on floor-mounted adjustable legs, whereas floating bathroom vanities require reinforced wall anchorage. For floating vanities, specify a thickened 18mm back panel with heavy-duty internal steel hanging brackets, and verify wall backing requirements during early MEP site framing.
Implement a targeted material allocation strategy: apply premium PET film or high-grade melamine finishes across all visible exterior panels in both zones, while using cost-effective HMR board for dry kitchen interiors and upgrading only wet-zone vanity carcasses to plywood. Standardize hardware finishes while selecting load-appropriate internal slide mechanisms.
At S Jumbo Furniture, we specialize in complete B2B cabinetry solutions for real estate developers, hotel projects, and commercial contractors globally. From shop drawing engineering and moisture-resistant material selection to factory pre-assembly and container loading, we deliver fully integrated kitchen, bathroom, and wardrobe systems tailored to your project specs.
Get in touch with our technical project team to request material sample kits or discuss your upcoming development requirements.
TL;DR — What to specify Built-in ovens and steamers hav […]
If you’re still blaming procurement teams or cleaning s […]
Six months after handover, a project manager’s wo […]
When sourcing a luxury apartment joinery package for hi […]
Related links:
About Us Company News Industry Updates Kitchen Cabinets Bathroom Suites Wardrobes Wall Systems Doors Windows & Balustrades SSL 100% Secure Transactions