
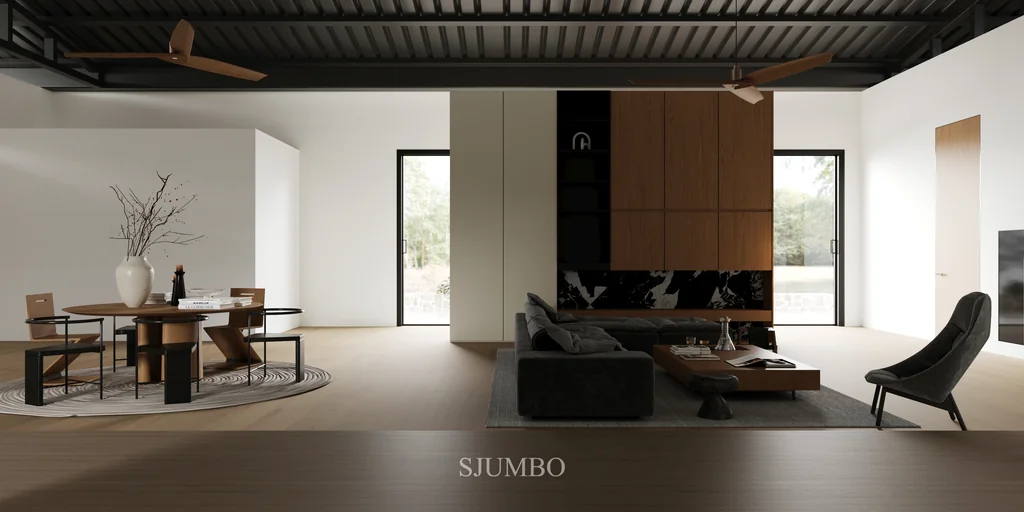
A modular wall panel system is not a better-looking drywall. It is a different construction sequence.
On a 6–7 m living room wall with a television and display cabinets on both sides, site work normally runs 16–18 working days. Run the same wall as a factory-made panel and cabinet package and it lands at 8–9. The reason is not that Chinese factories work faster. It is that the panel, the cabinet, the lighting channel and the stone top are measured once, produced against the same drawing, and installed from one datum line.
Everything below is about where those days go, and where the saving quietly disappears if the interfaces are wrong.
Walk onto a site-built TV wall and count the trades. Carpenter, electrician, stone fabricator, painter, cabinet installer. Five trades, one wall.
Only about five of the sixteen days are installation. The other eleven are waiting, re-measuring, or repairing something the previous trade left behind.
The stone top cannot be templated until the substrate is finished. The cabinet cannot be ordered until the stone is templated, because the cabinet has to fit under it. That is a chain of three measurements spread over two weeks, and any one of them being 5 mm off restarts the chain.
The carpenter builds the substrate. The panel installer arrives and finds the substrate 12 mm out of plumb over 4 m. He packs it with shims, the panel goes on twisted, the cabinet doors are then adjusted to hide the twist, and the gap at the ceiling grows to 8 mm. Nobody is at fault and everybody loses two days.
Cut-outs for sockets, a return at the window reveal, the shadow gap at the skirting. Each one is a separate visit from the painter, and paint never matches on the second pass under raking light.
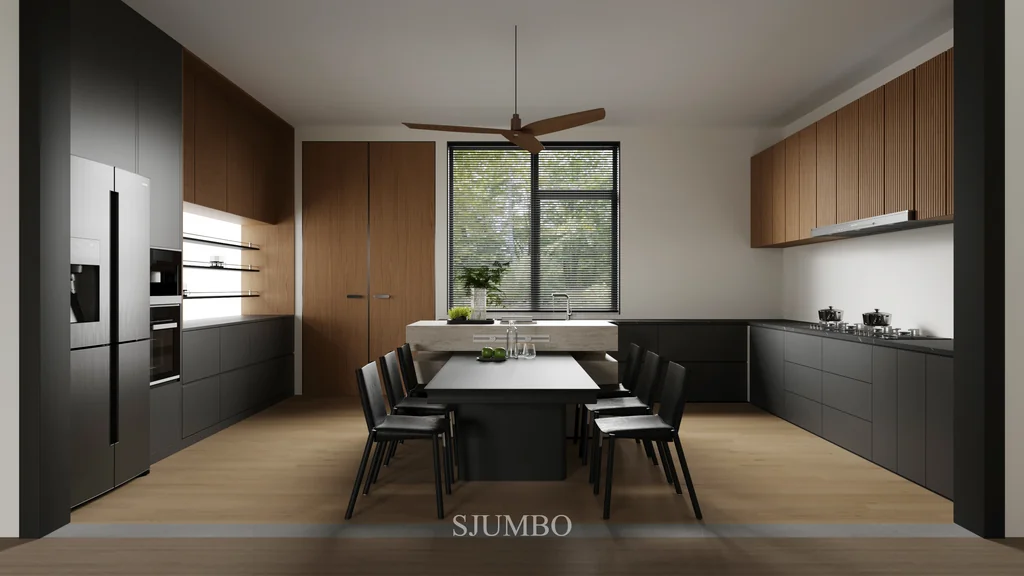
The panel system is levelled once, off the floor and the ceiling, with a laser. Cabinet rails, TV recess and lighting profile all reference that plane. There is no second datum for the cabinet and no third for the stone.
Wall panels are carried on an aluminium keel at 400 mm centres, fixed back to the structural wall. The cabinet hangs from a continuous rail on that keel. This is the detail that most site-built walls get wrong: the cabinet is fixed to 18 mm plywood blocking that has been screwed to a wall nobody checked for flatness. On the wall panel and concealed door engineering guide we set out the load path in full; the short version is that a 2.4 m display cabinet is a 120–180 kg point load and it needs to reach the structure, not the substrate.
Sockets, the TV power drop, and the LED driver position get settled at drawing approval, not on the morning the electrician turns up. The panel arrives with the cut-outs already made and the driver bay already sized. This alone removes one full trade visit.
| Stage | Site-built | Modular panel + cabinet | Difference |
| Setting out and levelling | 2–3 days, separate datums for cabinet and panel | 1 day, single datum | −1 to −2 days |
| Substrate and blocking | 3–4 days carpentry | Factory keel, 1–2 days | −2 days |
| Stone top | 7–10 days fabrication wait, 2 days install | Cut to panel module, arrives with the same delivery | −7 to −9 calendar days |
| Cabinet production | 25–30 days, ordered after stone template | 25–30 days, ordered at drawing approval | Runs in parallel |
| Cabinet installation | 3 days | 3 days | 0 |
| Terminations and touch-up | 3–4 days | 1–2 days | −2 days |
| On-site total | 16–18 working days | 8–9 working days | roughly half |
Read the table honestly. Cabinet production time does not shrink — 25 to 30 days is 25 to 30 days whether the wall is modular or not. What shrinks is site time and the rework loop, and on an occupied renovation or a show apartment with a handover date, site time is the number that hurts.
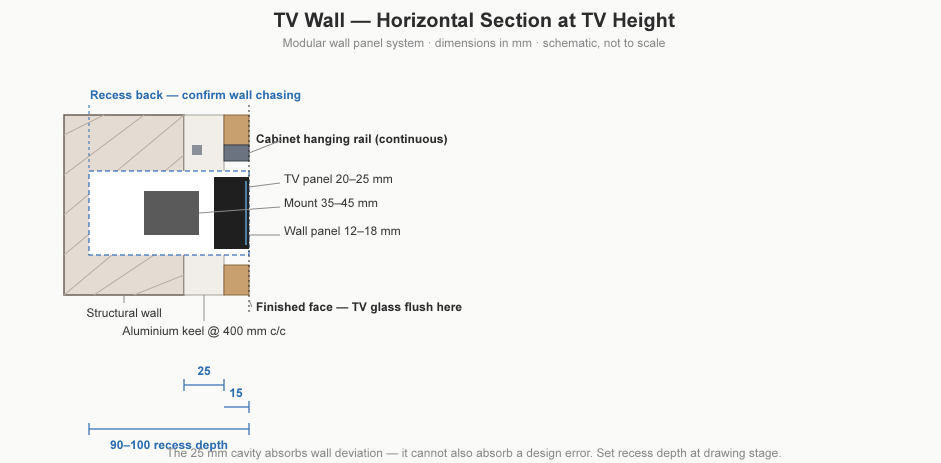
Real walls are not flat. A 6 m wall reading 15 mm out along its length still passes a visual check. The keel cavity absorbs that, but it needs 20–30 mm of depth. If the design puts the TV face 40 mm off the finished wall, the cavity has eaten the entire budget before the panel thickness is counted.
A modern 65-inch OLED is around 20–25 mm at the panel and 35–45 mm at the mount. A recess that reads flush needs roughly 90–100 mm behind the finished face. Decide this at drawing stage, because it sets the keel depth for the whole wall.
Run a 50 mm conduit from the TV position down to a pull box inside the base cabinet, and put the power outlet inside the cabinet, not behind the TV. Socket cut-outs in the panel must be drawn with the panel module joints, or you end up with a socket straddling two panels and a visible seam through it.
A 10–15 mm shadow gap at the ceiling reads as intentional. An 8 mm gap that varies between 4 and 8 mm reads as a mistake. Panel systems should be set out from the ceiling down, with the cut panel at the skirting, never the other way round.
Three conditions where the sequence advantage collapses, and it is better to know them before quoting:
Seven items, and the drawings cannot start without them:
Missing item 3 is the single most common cause of a remade panel batch.
Can panels go over existing tiles? Yes, on a keel, but budget 25–30 mm of lost depth and check that the tile is sound. Hollow tiles will not hold a keel fixing.
Do I have to remove the skirting? Usually yes, or the panel stops above it and you accept a visible transition. Cutting the panel around existing skirting almost always looks like a repair.
How long from drawing approval to delivery? Production runs 25–35 days depending on finish and hardware. Sea freight to the US west coast is typically 18–25 days door to door including clearance, longer in peak season.
Can the cabinet be installed later than the panels? Yes. Panels and rails go in first, the cabinet hangs afterwards. This is useful on staged handovers where the client wants the wall finished before the furniture budget is released.
The saving is real but it is not automatic. It comes from one drawing, one measurement pass, and one installation crew working from a single datum. Get those three aligned and a TV wall stops being a two-week event.
If you are pricing a wall like this, send us the deviation map and the TV model — those two files decide more of the outcome than the finish schedule does. See the wall systems range for panel profiles, or the one-stop product set if the wall is part of a wider package.
According to 2026 industry research data, the damage ra […]
Most “biophilic wardrobes” are just white c […]
💡 30-Second Quick Takeaways Many homeowners who invest […]
1. Acoustic Defects & Privacy Claim Risks of Back-t […]
Related links:
About Us Company News Industry Updates Kitchen Cabinets Bathroom Suites Wardrobes Wall Systems Doors Windows & Balustrades SSL 100% Secure Transactions