

◇ Glass Aluminum Wine Bar Cabinet Panel Wo…
Build-to-Rent Cabinetry Australia: What Fails by Year 3
2026-11-09
Walk into a build-to-rent unit on the day the keys come back and the kitchen tells you how the last few years went. There is a dull patch on one gloss door where a cleaning spray sat. The plinth has swollen along the bottom because somebody mopped properly, which is not a fault you can charge to anyone. Two hinge screws have been re-driven already, and the door they hold now hangs four millimetres low at the handle end.
None of that shows up in a tender comparison. All of it lands in the operating budget of an asset you are holding for fifteen years.
A build-to-sell kitchen has to survive a photo shoot. A build-to-rent kitchen has to survive fifteen move-outs, the cleaners in between, and a maintenance contractor who has forty more units to get through before Friday. We supply both, and the list of things that comes back from the two jobs looks nothing alike.
What follows is the rental list. What fails, in roughly the order it fails, and the sentence to put in the specification so that it stops.
If the budget only stretches to three fixes
- One decor code, one production lot, in writing. A 2031 door that almost matches a 2026 run is an expensive problem with a free fix, and the fix is only free at tender.
- PVC or aluminium plinth, silicone bead to the floor. Board plinths die from the bottom edge up, and no face coating saves them.
- A third hinge on every door over 450 mm. The hinge cup is where particleboard gives up first.
Start with what a tenant does that a buyer never will
Tender documents are written from drawings, and drawings show a kitchen nobody has used yet. This is the same kitchen after a few years of ordinary life in it.
| What happens in the unit | What it kills, and roughly when | The specification that stops it |
|---|---|---|
| Weekly steam mop along the base | Plinth swells from the cut edge, usually inside two years | PVC or aluminium plinth, sealed end caps, 6 mm silicone bead to floor |
| Doors pushed shut with a hip or a foot | Hinge cup ovalises, door drops at the handle by year three or four | 18 mm minimum at the hinge line, machine-inserted screws, third hinge over 450 mm |
| Spray cleaner left to sit on a gloss door | Chemical etch that reads as wear and cannot be polished out | Textured melamine or PET on door faces, not high gloss |
| Bags and prams dragged across the bench edge | Chipped arris, and a chip is a replacement rather than a repair | 2 mm arris or a postformed edge, not a sharp square edge |
| Nothing at all, just fifteen years of daylight | The replacement door no longer matches the run | Single lot per building, plus a retention set held on site |
Read the left column again. Four of those five are not damage. They are cleaning and normal use, which means the bond does not cover them, the tenant is not at fault, and the owner pays every single time.
That is the part that gets missed in value engineering. A cheaper door face does not move cost from the owner to the tenant. It moves cost from the capital budget to the operating budget, three years later, with labour attached.
A tenancy turnaround is 24 to 72 hours, and nothing wet fits inside it
Between one lease ending and the next starting, the unit gets cleaned and the damage sheet gets worked through. There is no window for adhesive to cure, silicone to skin, or a lacquer touch-up to harden without a smell complaint. So every repair has to be a swap: a door, a drawer front, a plinth, a runner.
If the part is not on the shelf, the unit sits empty. A fortnight of vacancy costs more than the joinery package for that apartment, which is why the spare parts list further down is not a nice-to-have.
The door nobody can match in year six
Every finish drifts. Melamine decor papers get discontinued, film suppliers change press lines, and lacquer is matched by eye against a panel that has spent three summers in daylight. On a build-to-sell job none of this matters, because the building is gone before the first door needs replacing.
On a rental asset you are replacing one door in a run of forty and expecting it to vanish. The trap is that the replacement gets matched to the sample instead of to the doors already on the wall. A lacquer that was perfect against the control panel at handover can read visibly lighter, or more yellow, beside a door that has been quietly fading since day one.
Two things prevent it, and neither is expensive. Fix the decor code rather than the colour name, because a supplier plus a code plus a lot number is a specification while “warm white oak” is a mood. And keep a retention set on site: one door, one drawer front, an edgeband offcut and a plinth offcut per finish, sealed, labelled and handed to building management. It is the only colour reference that ages with the building instead of against it.
If the site is being delivered in stages, which most are, the decor code has to be fixed before the first stage is released and the lot reserved in writing. We go through the mechanics of that in why whole-house cabinet packages end up mismatched, and the short version is that phasing is a purchasing question, not a factory one.
Particleboard is not the problem. The hinge cup is.
A standard 18 mm door hangs on eight screws biting into the panel edge. In a house that is plenty. In a rental it also has to absorb doors pushed shut with a hip, a child swinging on one, and a cleaner dragging a mop handle along the bottom.
What fails is not the hinge. It is the board around the cup. The screw holes oval out, the cup works loose, and the door drops at the handle end. Once the holes are oval, tightening achieves nothing, so the repair escalates: a larger screw, then a glued dowel, then a new door. The cheapest moment to solve this was the specification.
The fix is unglamorous. Denser board at the hinge line, cups drilled to the hinge maker’s template rather than to whatever depth the operator prefers, screws inserted by machine at controlled torque instead of by hand at maximum, and a third hinge on anything over 450 mm wide. Where the budget allows, dowelled hinge plates into a denser substrate move the failure from the board to the hinge, and hinges are the cheap part.
Edgeband matters here too, for a reason that has nothing to do with moisture. Standard EVA glue softens under steam, so a weekly mop lifts the band and water gets into the core behind it. PUR adhesive does not soften in the same range. If the cleaning contractor uses a steam mop, and most do, this is the difference between a five-year edge and a fifteen-year one.
It is also where a finishes decision quietly becomes a structural one. High gloss photographs beautifully and bruises visibly. A textured face takes the same impact and hides it. Our comparison of finishes for high-traffic projects is blunt about where lacquer stops paying for itself, and rental apartments sit on the wrong side of that line more often than not.
Every callout seems to start at the plinth
Everyone specifies moisture-resistant board for wet areas and then forgets the 100 to 150 mm of material sitting in the one place that gets mopped weekly, splashed by the dishwasher and, in a compact bathroom, hit by shower spray.
Board plinths swell from the cut edge rather than the face, which is why a sealed decorative face buys you nothing once the bottom edge is standing in a puddle. The sequence is always the same. A bulge under the cabinets, then a door that no longer closes, then a service call that ends with the plinth in a skip.
Specify it as: PVC or aluminium plinth with sealed end caps, and a continuous 6 mm bead of neutral-cure silicone between plinth and floor. Not “moisture resistant board”. Those two phrases describe different products, and only one of them survives a mop.
The same logic applies upward, at the sink and dishwasher. A liner tray in the base cabinet costs less than one callout and turns a leak into a puddle you can see instead of a swollen base you find three weeks later.
Shelves, rails and drawers are where tenants overload everything
A wardrobe drawn for eight coats gets thirty. That is not a tenant failing a house inspection, it is what people do with a hanging rail, and the joinery either has an answer or it does not.
Three details carry the load. Shelf spans over about 900 mm need a centre support or a thicker shelf, otherwise they sag permanently within a couple of years. Adjustable shelf pins in 5 mm holes in particleboard wallow and drop the shelf a notch under any real weight, so either specify a denser board at the pin line or accept that the “adjustable” shelf stops being adjustable. And a hanging rail fixed to the cabinet sides rather than to the plasterboard behind it, with a centre bracket past 900 mm, is the difference between a rail that holds and a rail that pulls out of the wall with a coat still on it.
Drawer runners deserve a mention in their own right, because they are the single most frequent hardware callout in rental stock. Cheap runners fail at the roller, and a failed runner is never just one part: the drawer drops, the front scrapes the carcass beside it, and now two items are on the list.

In a 45 m² unit, the bench joint decides the repair
Compact layouts push benches into corners, and corners are where stone joints live. A joint in the middle of a run is a maintenance item you will look at for fifteen years. The same joint tucked into a corner return is mostly hidden and rarely touched. Same slab, same fabricator, different decade.
Two more details matter more here than in owner-occupied work. The front edge, because a square edge with a small arris chips at the corner and a chipped corner is a replacement. And the sink cutout, because an undermount puts the stone edge directly above the cabinet opening, so a leak that starts at the waste goes straight into the carcass. A cutout that is sealed and fully supported, with the tap penetration drilled before the bench goes on, is worth more than a thicker slab.
The splashback belongs in the same conversation. Tile and grout in a rental kitchen is a cleaning complaint with a date on it. A glass or solid-surface splashback in one piece is a maintenance decision that happens to look like a finish decision.
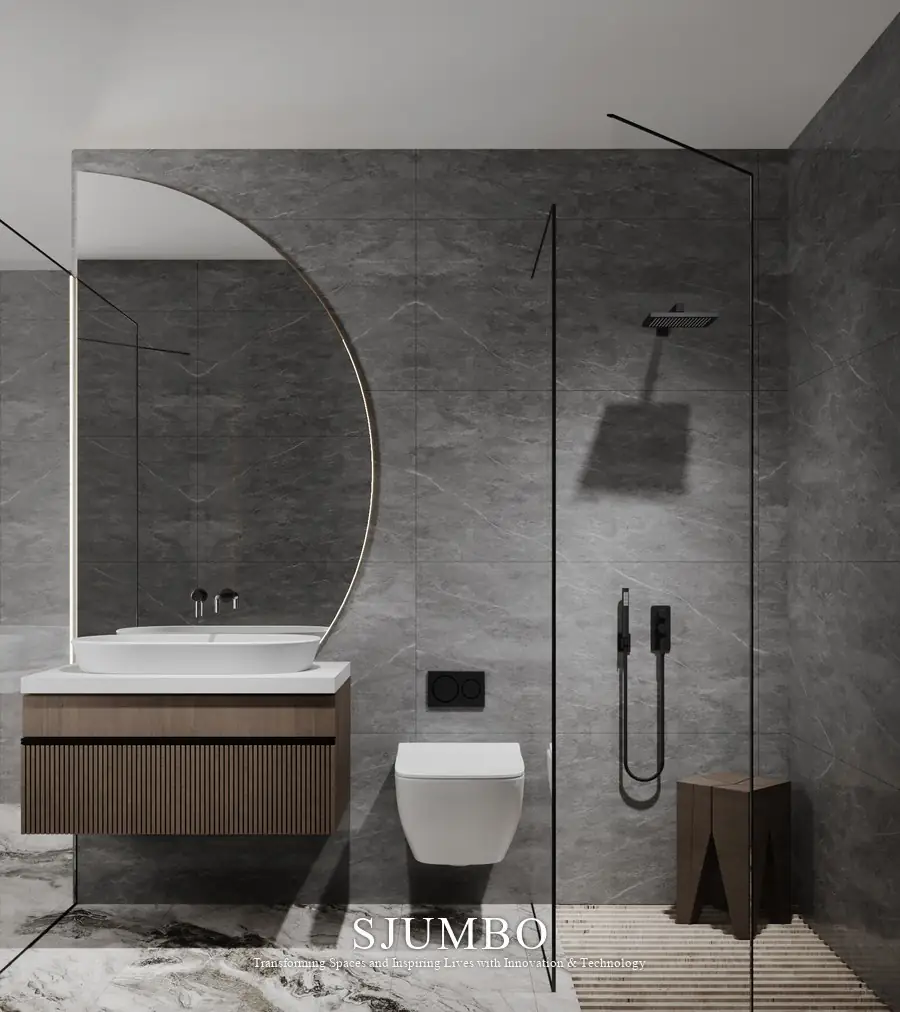
Bathrooms set your callback rate, not kitchens
Vanities generate more callbacks per unit than kitchens do, and nearly all of them come from three things: board that is not actually waterproof at the cut edge, a cabinet fixed hard to a wall with no allowance for movement, or a waste that was never sealed properly because the carcass was closed up before the plumbing was tested.
In BTR stock the arithmetic is unforgiving. The same bathroom is built forty times, so a 5 per cent failure rate is twenty service calls from one drawing. We wrote separately about designing vanities for zero callbacks; the short version is that the material at the cut edge matters more than the material on the face.
Six clauses worth pasting into the joinery section
None of the above appears in a typical tender, because tenders are written from drawings rather than from ten years of operations. These are the clauses that change the outcome. Adjust the numbers, and put them in the joinery section rather than the finishes section, because that is where they actually get read.
| Clause to add | Why it pays | Wording you can copy |
|---|---|---|
| Single decor code and lot | A replacement door has to disappear into the run | “All exposed joinery within a unit shall be supplied from one decor code and one production lot, with lot records provided at completion.” |
| Retention set on site | The only colour reference that ages with the building | “Supplier to provide one door, one drawer front, edgeband offcut and plinth offcut per finish, sealed and labelled for building management.” |
| PVC or aluminium plinth | Mop water destroys board plinths from the cut edge | “Plinths to be PVC or aluminium with sealed end caps; 6 mm neutral-cure silicone bead to floor.” |
| Denser board at hinge line | Hinge screws oval out in particleboard within years | “Doors over 450 mm to use 18 mm minimum board at the hinge line, three hinges, machine-inserted screws to hinge manufacturer’s template.” |
| Sealed, supported sink cutout | A leak goes straight into the carcass | “Sink and tap penetrations to be cut and sealed prior to installation; cut edges to receive two coats of sealer.” |
| Spare kit per unit type | Cheaper than a service call for one hinge | “Supply per unit type: 4 hinges, 8 shelf pins, 2 m edgeband, 1 m plinth, matching touch-up.” |
None of this adds meaningful factory cost, and two items on the list are cheaper than the default. A PVC plinth is not a premium product. A textured melamine face costs less than lacquer while taking more punishment. What these clauses need is to be written down before the tender closes, because after award they become variations, and variations get value-engineered out of the job by somebody who has never had to replace a plinth.
While you are at it, ask the supplier for four things in writing: the lot record, the hardware schedule by unit type, the edgeband adhesive type, and the board density at the hinge line. A supplier who can answer all four has a factory that thinks about this. One who cannot is quoting you a photo shoot.
This is also why we treat drawing-stage risk control as part of the product rather than as paperwork. On a multi-family package a mistake in the drawing does not cost one kitchen. It costs one kitchen multiplied by the number of units already cut.
Same money, different shopping list
In practice, a BTR kitchen gets cheaper in the parts a tenant touches and more expensive in the parts they do not. Door faces drop from lacquer to a textured PET or melamine because they hide impact. Handles become a standard shape rather than a design object, so a replacement in 2031 can be sourced without a photograph. The bench may drop to a 20 mm slab with a square edge and still outlast the building.
The money that comes out of those goes into runners, hinges, board density and the plinth, which is where the recurring cost actually lives. A finish durability comparison is a better starting point for that conversation than a rate per lineal metre, because rate per lineal metre rewards exactly the substitutions that generate callbacks.
Questions we get from BTR developers
Is moisture-resistant board enough for a rental bathroom vanity?
No. MR board resists vapour, not standing water, and it is the cut edge under the basin that fails first. Use a substrate that is waterproof through its thickness, or an aluminium frame, and seal every cut edge.
What counts as fair wear and tear on joinery?
Broadly, anything that comes from ordinary living rather than negligence: fading, dulled gloss, minor edge wear, a hinge that has loosened through use. A chipped bench, a torn-out hinge cup or a burn is usually damage. The practical point for a developer is that arguing the boundary costs more than most of the repairs, which is why the specification should be aimed at reducing the failure rather than at winning the claim.
How many spare parts should a building hold?
Enough to cover the first two years without a factory order: hinges, shelf pins, edgeband, a plinth offcut and touch-up per finish, held per unit type. The expensive part of a repair is not the part. It is the site visit and the lead time.
Can we phase the fit-out and still keep colour consistent?
Only if the decor code is fixed before stage one and the lot is reserved. Phasing is normal on a large site, but panel decor is produced in runs. Get the hold period in writing, and confirm whether a second lot can be colour-matched before you release the later stages.
Where does the NCC come into this?
Wet-area waterproofing, ventilation and condensation are addressed in the NCC and signed off by the building surveyor. They sit outside the joinery scope, and a joinery supplier should not be certifying them. What joinery has to do is not work against them: no board in contact with a wet substrate, no closed cavity without ventilation, and the drainage fall left intact.
Do these specifications cost more per unit?
Usually not much, and sometimes less. Textured melamine is cheaper than lacquer, PVC plinths are not a premium item, and a single lot is a logistics discipline rather than a cost. The real cost of BTR joinery is rarely the specification. It is the callbacks the specification was meant to prevent.
How this was put together
Drawn from joinery packages supplied for multi-unit residential work in Australia, including repeat-unit apartment fit-outs where the same kitchen and bathroom is built forty times, plus post-handover feedback on which parts actually generated service calls. Standards referenced: NCC wet-area and ventilation provisions for Class 2 buildings, and Australian hardware and board specifications as commonly written into joinery subcontracts. Where a figure depends on your building’s hold period or the operator’s maintenance regime, confirm it with them rather than assuming it from this page.
Popular articles
-
2026-01-12
-
2026-05-26
-
2026-06-17
-
2026-06-10