


◇ Modern Wood Wine Display Cabinet with LE…
Walk-in Closet Dimensions: The Complete 2026 Cheat Sheet
2026-11-16
Ask ten designers for the minimum walk-in closet dimensions and you’ll get ten answers. Ask a factory that has built cabinetry for fifteen years and the answer arrives as a question: how long are the client’s clothes?
That’s where most dimension tables fall apart. They hand you a grid without saying where any number came from — so when the room is 30 mm short on site, you don’t know which way to round, and when the client mentions a wedding dress, you’re still drawing an 1800 mm long-hang bay. This is the table plus the reasoning: which numbers come from the garment, which from the human body, which from the hardware, and which are just industry habit. Know the source and you know when you’re allowed to break the rule.
Unless stated otherwise, every dimension below is an internal dimension.
The Full Table, by Component
| Component | Item | Metric | Imperial |
|---|---|---|---|
| Hanging | Single-rod clear depth | 600 mm | 24 in |
| Hanging | Absolute minimum depth (angled hangers) | 550 mm | 22 in |
| Hanging | Upper rod centre, double hang | 2000–2100 mm | 79–83 in |
| Hanging | Lower rod centre, double hang | 1000–1050 mm | 40–42 in |
| Hanging | Standard long-hang clear height | 1800 mm | 71 in |
| Hanging | Long gown clear height | 2000 mm | 79 in |
| Shelving | Standard shelf clear depth | 350–400 mm | 14–16 in |
| Shelving | Folded-stack shelf spacing | 250–350 mm | 10–14 in |
| Shelving | Shoe shelf spacing (flats, heels) | 150 mm | 6 in |
| Shelving | Shoe shelf spacing (ankle boots) | 250 mm | 10 in |
| Shelving | Shoe shelf spacing (tall boots) | 350–400 mm | 14–16 in |
| Drawers | Internal clear depth | 450–500 mm | 18–20 in |
| Drawers | Internal height (jewellery, ties) | 75 mm | 3 in |
| Drawers | Internal height (lingerie) | 150 mm | 6 in |
| Drawers | Internal height (folded shirts) | 200–225 mm | 8–9 in |
| Drawers | Internal height (knitwear) | 300 mm | 12 in |
| Circulation | Walkway, storage one side | 700 mm | 28 in |
| Circulation | Comfortable walkway | 900 mm | 36 in |
| Circulation | Galley walkway, both sides | 900–1000 mm | 36–40 in |
| Circulation | Island clearance, all sides | 750–900 mm | 30–36 in |
| Island | Island depth, drawers one side | 600 mm | 24 in |
| Island | Island depth, drawers both sides | 900–1000 mm | 36–40 in |
| Carcass | Panel thickness | 18 mm | 3/4 in |
| Carcass | Back panel thickness | 9 mm | 3/8 in |
| Carcass | Wall filler | 50–100 mm | 2–4 in |
| Carcass | Plinth height | 100–150 mm | 4–6 in |
| Electrical | Shelf light groove | 12 × 12 mm | 1/2 × 1/2 in |
| Electrical | In-cabinet socket centre | 300 mm | 12 in |
| Electrical | Mirror light centre | 1700–1800 mm | 67–71 in |
Now the part that matters.
Start With the Clothes, Not the Room
Measure a garment before you set a rod
Rod height is arithmetic, not taste: rod centre = garment length + 70 mm (hanger hook to shoulder) + 50 mm (clearance to the floor). Those three terms explain every number in every closet guide ever published.
| Garment | Length | Rod centre required |
|---|---|---|
| Skirt | 600–700 mm | 900 mm |
| Shirt, blouse | 800–900 mm | 1000 mm |
| Jacket, blazer | 900–1000 mm | 1050 mm |
| Trousers on a bar | 1000–1050 mm | 1100 mm |
| Short coat | 1100–1200 mm | 1250 mm |
| Long coat | 1300–1400 mm | 1450 mm |
| Dress | 1400–1500 mm | 1550 mm |
| Long gown | 1600–1750 mm | 1800–1870 mm |
That last row is the one that costs money. A “standard 1800 mm long hang” swallows a 1400 mm coat and not a 1700 mm gown. A wedding dress cannot be folded at the hem and needs 2000 mm of clear height — one dress can redraw an entire wall. Which is why long-hang bays should be sized against the client’s longest actual garment, never against a catalogue default.
How much rod one adult really needs
This is where most guides wave their hands. Counting garment thickness beats quoting a rule of thumb:
| Garment | Rod length per item |
|---|---|
| Shirt, light top | 25 mm |
| Suit jacket | 40 mm |
| Knitwear, heavy sweater | 45 mm |
| Coat | 60 mm |
A 1000 mm rod holds 40 shirts or 16 coats. Same metre, 2.5× the capacity difference. So “1.2–1.5 m per person” only means something once you know what the person hangs.
A capacity calculation you can copy
Take a couple: 120 shirts, 30 jackets, 20 coats, 15 dresses, 80 folded items.
Hanging demand = 120×25 + 30×40 + 20×60 + 15×40 = 3000 + 1200 + 1200 + 600 = 6000 mm
Double hang turns one wall into two rods, so wall length = 6000 ÷ 2 = 3000 mm. But coats and dresses must live in a long-hang bay (1800 mm+ clear), and those cannot be doubled: 20×60 + 15×40 = 1800 mm of long-hang wall.
Total: 3000 mm double-hang wall plus 1800 mm long-hang wall = 4.8 m. A 2.4 × 2.4 m U-shape gives 6.0 m of usable wall after two 600 mm corners — enough, with 1.2 m of slack. And the 80 folded items still need shelves and drawers on top of that.
This is why closets that look enormous run out: people budget the floor area, but the wardrobe is stored in linear metres.
Depth: Three Numbers, Three Concessions
600 mm, and the 550 mm you’ll regret
A hanging shirt needs about 550 mm of clear depth; a jacket or coat pushes it to 600. That’s the whole reason 600 mm is the default — not aesthetics. Go shallower and the door closes on sleeves forever. 550 mm is the absolute floor, reserved for elevator shafts, riser walls and structural columns, and it comes with two obligations: switch to angled hangers (30° forward tilt) and give that bay to short garments only. A 550 mm carcass filled with standard hangers and winter coats is a permanent resident on the rework list.
In our custom wardrobe systems, 600 mm is the starting point, and every 10 mm surrendered gets its cost written on the drawing — because the client won’t remember the explanation, only that sleeves stop the door.
Shelves: cap them at 400 mm
Folded knitwear stacks cleanly at 300–350 mm, one visible pile. Build 500 mm deep and you get two piles, and nobody has seen the back one since move-in day. Anything past 400 mm becomes a drawer — same footprint, and a drawer comes out to meet you.
Drawer depth follows the runner
A 500 mm cabinet takes a 450 mm runner, and that’s the ceiling. Go deeper and the slide spec, load rating and price all step up together. Drawer depth on the drawing must follow the hardware schedule — draw the box first and shop for slides later and you get the classic 20 mm that won’t fit.
Worth memorising: drawer internal heights come in modules — 75 / 150 / 225 / 300 mm for jewellery and ties, lingerie, folded shirts, knitwear. Lay out on that grid and you’ll usually save a drawer or two.
Shoes, bags, cases: the 350 mm compromise
Shoe shelves need 300–350 mm of depth (300 for men’s, 280 for women’s). But if the same run has to take bags and suitcases, carve out a 500 mm deep section — an upright case needs 550 mm high, 400 mm wide, 350 mm deep. Force a case into a 350 mm shoe shelf and the door is 30 mm from closing, permanently.
Width and Walkways: The Drawer You Forgot to Open
700 keeps you alive, 900 is comfortable
700 mm is the lower limit for one person standing side-on with a drawer half open. 900 mm is where two people can choose clothes at the same time. Below 700 mm, a walk-in is genuinely outperformed by a well-built reach-in — and this isn’t a taste call: adult shoulder width is 450–500 mm, and 700 mm is already touching.
Calculate the walkway with the drawer open
A walkway has to satisfy two things at once: a person stands there, and a drawer opens there. A 450 mm drawer fully extended plus 500 mm of human depth needs 950 mm. So 900 mm is the real comfort figure for single-sided storage; 700 mm only works if nobody opens anything.
Plenty of rendered closets let you walk in and refuse to let you open a drawer — because the drawers were closed when the image was made.
Galley arithmetic
Two 600 mm runs plus a 900 mm walkway puts the clear width at 2100 mm, and that’s the entry ticket. Below 2.1 m, commit to a single wall and give the second wall to a mirror and a bench. The bench costs 400 mm of depth plus 600 mm in front of it — deducted from the walkway, not added to the room.
The Vertical Budget: Five Zones
The real capacity is vertical, and the vertical dimension has a hard boundary: the human arm.
| Zone | Height | What belongs here |
|---|---|---|
| Z1 Bend | 0–600 mm | Drawers, shoes, suitcases |
| Z2 Crouch | 600–900 mm | Lower rod, low-frequency drawers |
| Z3 Prime | 900–1800 mm | Upper rod, daily drawers, shelves |
| Z4 Reach | 1800–2000 mm | Upper shelves, seasonal |
| Z5 High | 2000 mm+ | Bedding, cases, twice-a-year items |
2000 mm is the hard line. Above it, retrieval means a step stool — so what you store up there matters less than what you must not store up there. Plenty of designs put the duvet at 2100 mm and the current season at eye level, which is precisely backwards.
Doors: The 100 mm Nobody Budgets
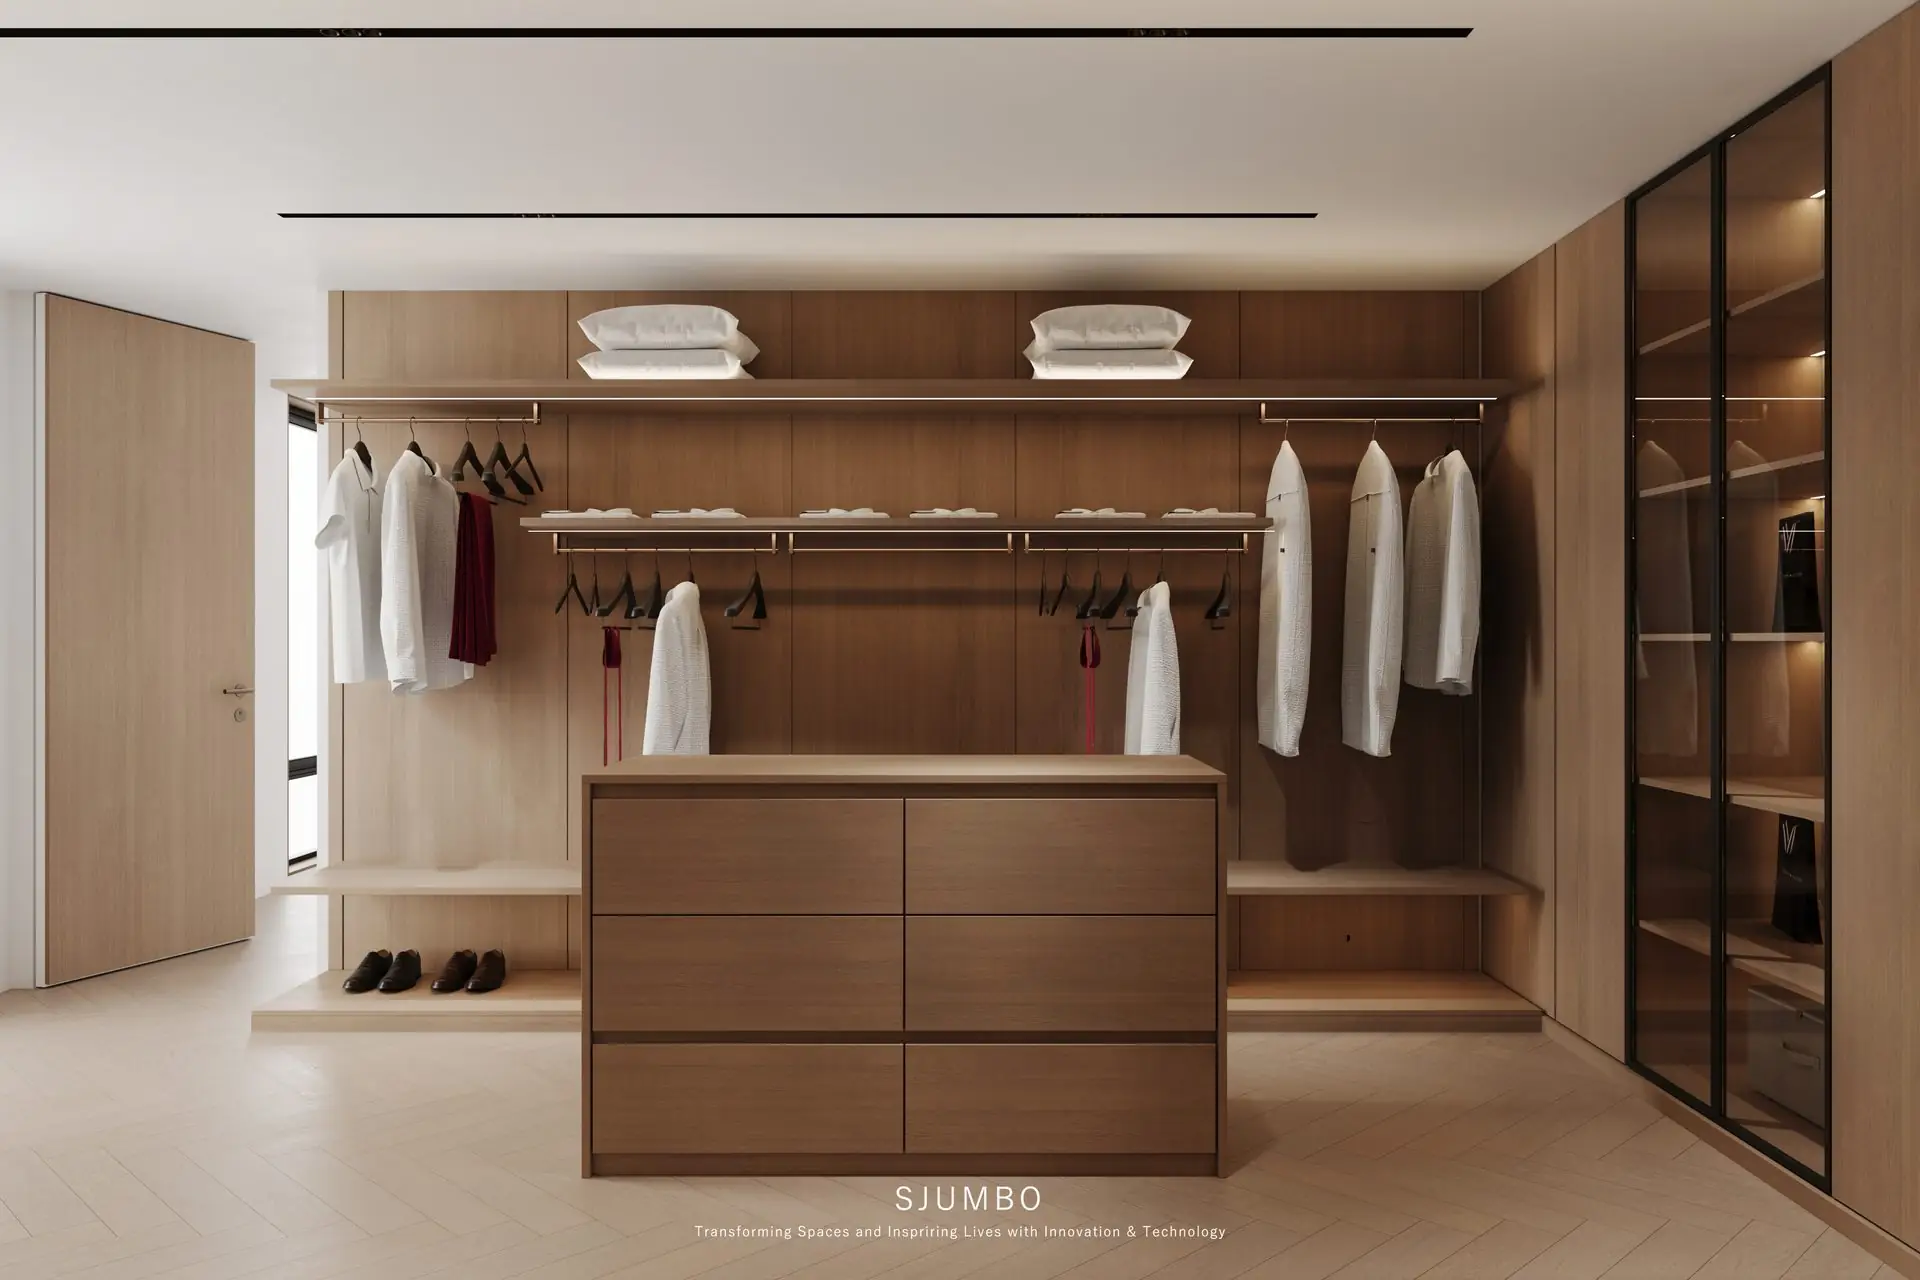
Hinged
Leaves run 400–600 mm and each one sweeps an arc equal to its width. A 600 mm leaf wants 700 mm of floor in front once you add the handle. So a 700 mm walkway plus a 600 mm hinged door means the door hits the opposite run. Draw the swing arcs before you draw the cabinets — reverse that order and the door is what gets remade.
Sliding
Two tracks eat 80–100 mm of depth. A 600 mm carcass leaves 500–520 mm inside — right at the bottom of the hanging range. And two panels only ever expose half the opening, with a 50–60 mm overlap in the middle. Full access means three panels or a bypass system.
This is the most common chain reaction in the whole category: choose sliding doors → lose 100 mm inside → hanging goes shallow → hangers tilt → capacity drops about 15%.
Bifold
Stacking to one side, bifolds project roughly 350 mm when open but give close to a 100% clear opening. In a small room they beat sliders, provided that 350 mm is genuinely free.
Open (no doors)
The most expensive look and the least forgiving. Open storage wants an 800 mm walkway minimum or you’re retrieving sideways, and it offers no dust protection — in dry climates or on street-facing projects, plan on a curtain or mechanical ventilation.
Corners: The 900 × 900 Dead Zone
Corners are the one problem in a closet that more millwork cannot solve.
Where two 600 mm runs meet, the resulting 600 × 600 cube is reachable for the outer 300 mm only; the inner 300 mm is permanently blind. Left unresolved, two corners quietly write off 0.36 m² each.
Three Ways Out
A Blind Corner With a 450 mm Return
Surrender the inner section to the neighbouring run and buy back a usable shallow bay for 450 mm of length. Cheapest option and the right one for budget-sensitive multi-unit work; the cost is hanging length, and the shallow bay only suits folded goods — the back is still awkward to reach.
A Corner Carousel, 900 mm Diameter
Needs 900 × 900 mm of clear space and gives full perimeter access, at the price of an entire corner plus expensive hardware. Good in a master suite, less good on a volume project — one more mechanism is one more thing that can fail after handover.
Open Shelving, Honestly Used
Accept that nobody can reach it and put off-season shoe boxes, cases and bedding there. Zero cost, provided the client accepts that this bay is not a daily one — a point to settle in the design meeting, not at handover.
A U-shape has two such corners, so usable wall is total run minus 2 × 600 mm. A 2.4 m square U has 7.2 m of perimeter and 6.0 m of usable wall. That 1.2 m gap has to be stated at design stage, or it becomes the “why is there less than the drawing” conversation at handover.
The 8 × 8 Island Myth
The internet’s standard advice — an island needs a minimum of 8 × 8 ft (2.4 × 2.4 m) — is wrong, and specifically wrong.
Run it: 2.4 m wide, 600 mm runs on both sides, 1.2 m left. An island 600 mm deep leaves 300 mm of aisle each side. 300 mm: not enough to stand side-on, and nowhere near enough to open a drawer.
The correct method deducts the 750 mm clearance first:
Single run + island: 600 + 750 + 600 + 750 = 2700 mm Runs both sides + island: 600 + 750 + 600 + 750 + 600 = 3300 mm
So the honest minimum for an island closet is 2.7 × 2.1 m with storage one side, or 3.3 × 2.4 m with storage both sides. Put an island in an 8 × 8 ft room and you’ve built an obstacle. Worth putting the correction in your proposal — it’s the difference between having read the drawings and having built the project.
Three Layouts, Costed in Millimetres
Single wall — from 1.5 × 1.8 m
One 1800 mm wall, a 600 mm run, 900 mm of walkway. This is the only layout that works at 1.5 m of depth.
| Bay | Contents | Capacity |
|---|---|---|
| 900 mm | Double rod | 1.8 m of rod |
| 900 mm | 4 drawers + 3 shelves | 60 folded items |
1.8 m of rod: fine for one person, not for two. Don’t call it a walk-in — call it a reach-in plus, and it will beat expectations.
L-shape — from 1.8 × 1.5 m
Two walls at 1800 + 1500 = 3300 mm, less a 600 mm corner, giving 2700 mm usable. Depth: 1500 − 600 = 900 mm of walkway, exactly on the comfort line.
Best value per square metre of any layout, because it uses two walls and surrenders one corner. Ideal for a master bedroom conversion — provided the room really does yield a clean 1.8 × 1.5 m rectangle.
U-shape — from 2.4 × 2.4 m
Three walls, 7200 mm of perimeter, less two 600 mm corners, leaving 6000 mm usable and a 1200 mm square in the middle.
The only layout where two people can work comfortably and long hang, short hang and folding each get their own zone. Roughly 4.5 m of rod (with 1.8 m given to long hang) plus around 120 items of folded storage.
Note what the 1200 mm centre cannot do: take an island (see above). It takes a bench or a low drawer unit. An island means a 3.3 × 2.4 m room.
Power and Light, Before the Boards Go Up
Roughly 80% of closet lighting rework happens because someone remembered the lights after the cabinets were installed.
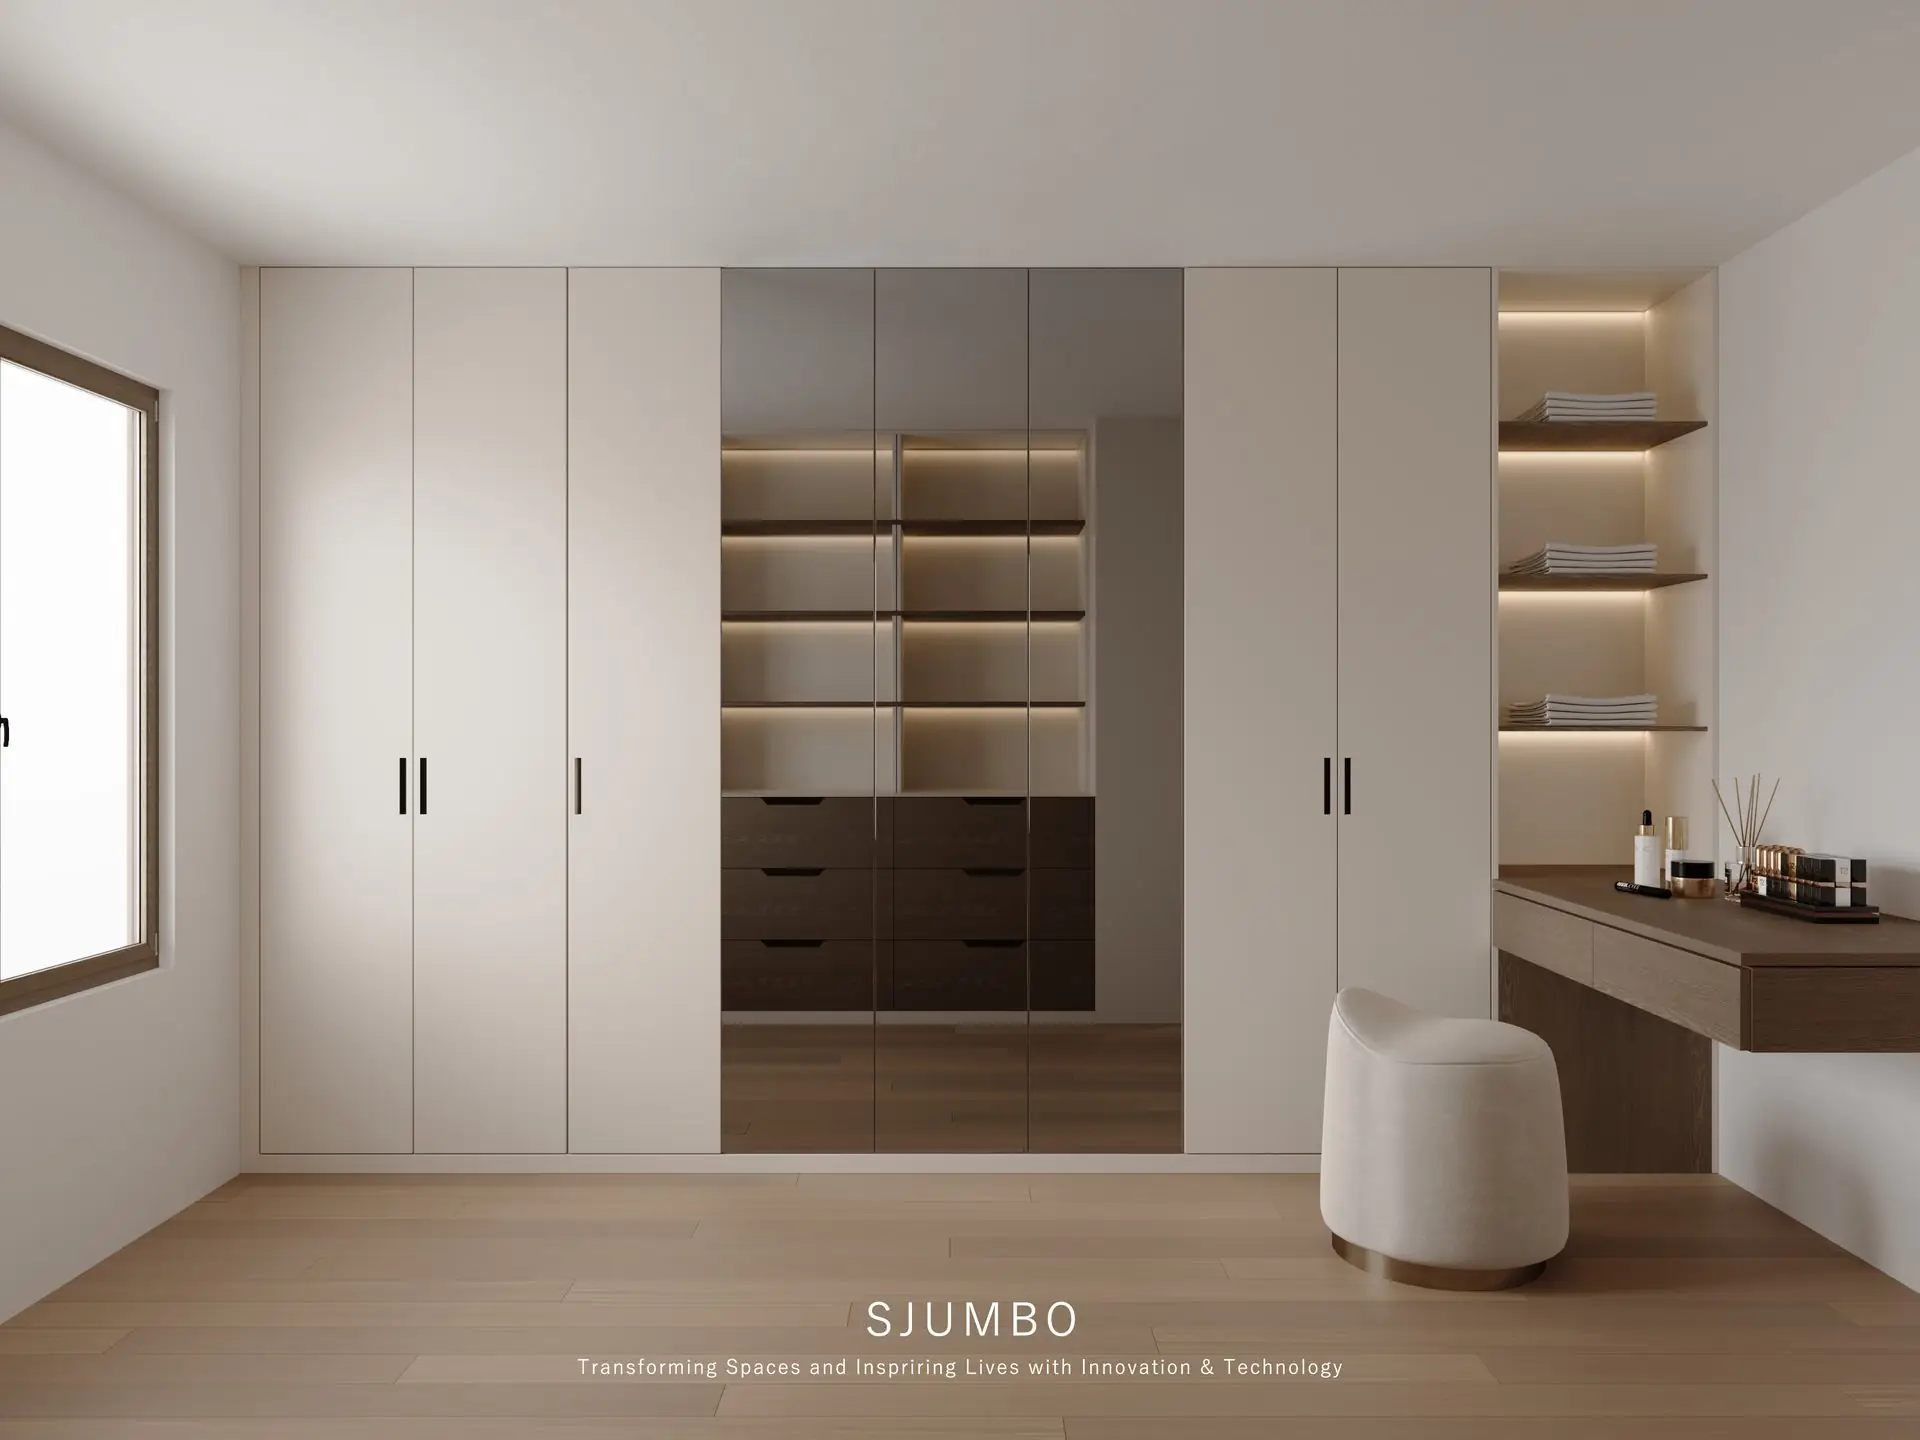
Shelf light grooves are cut in the factory at 12 × 12 mm, 8–10 mm deep — the maximum an 18 mm panel will take before it breaks. So which shelves get grooves, and on which side, is decided at panel layout. It cannot be done on site.
Drivers need an access point: inside the top box or the plinth. Seal one behind a closed top panel and a failed driver means dismantling the run.
In-cabinet sockets at 300 mm centre height, for dehumidifiers, garment steamers, safe charging. Mirror light at 1700–1800 mm, level with the top of the glass — lower and faces go dark, higher and it misses them entirely.
Put the motion sensor at 2000 mm on the entry side. It outlasts door contacts, which is the part that fails first.
Three Tolerances That Decide the Filler
Ceiling out of level
A 2400 mm unit under 2420 mm of clear height is a different detail at 20 mm than at 40 mm: 20 mm gets covered by a scribe panel, 40 mm needs a trim, and past 100 mm you’re building a bulkhead. We went through that junction in detail in why 90% of factories hide the ceiling gap closure detail.
Wall out of plumb
10–15 mm of deviation over 2400 mm is normal. The carcass needs adjustable feet and on-site scribing, and the wall side needs 50–100 mm of filler. That filler isn’t waste — it is the only component that absorbs the wall. Most “there’s a gap between the cabinet and the wall” complaints are a design that never allowed for one.
Floor not finished
If the floor isn’t down when you measure, ask for the finished level: tile 15 mm, timber 18 mm, underfloor heating screed 50 mm. One wrong number and every carcass is recut. The same logic covers frame collisions, worked through in the 50–100 mm filler plate fix for doors hitting window frames — error gets absorbed by a component, never by “it’ll be fine”.
Nine Numbers to Take on Site
- Clear width at 300, 1200 and 2200 mm — take the smallest.
- Clear depth at the same three heights.
- Both diagonals — a difference over 10 mm means the room isn’t square and the layout changes.
- Clear height at four corners plus the centre — take the smallest.
- Beam soffit or bulkhead — position and drop, decides whether a full-height top box fits.
- Door and window trim projection — including architrave, usually 15–20 mm.
- Skirting height and projection — 90–120 mm; the run either clears it or covers it.
- Finished floor level — ask, don’t assume.
- Services — sockets, switches, radiators, return air, risers, all marked on the plan.
Tolerance policy: within ±5 mm, adjustable feet absorb it; 6–15 mm, filler; over 15 mm, back to the drawings. Nothing gets packed out on site with a shim and a hope.
Nine Mistakes, Each With a Number Attached
- A 550 mm carcass with standard hangers and coats — sleeves foul, the door stops 20 mm short.
- A 600 mm hinged leaf against a 700 mm walkway — the leaf hits the opposite run at 90°.
- An island with 600 mm clearance — 450 mm of drawer leaves 150 mm, and nobody gets past.
- An 1800 mm long-hang bay for a 1700 mm gown plus a 70 mm hanger — the hem drags.
- Drawers trapped behind an architrave — permanently half-open, the back never reached.
- Sliding doors eating 100 mm while the drawing still says 600 — 500 mm of hanging, 15% less capacity.
- 500 mm shelves — two piles, the back one permanently idle, 40% of the volume wasted.
- An untreated corner — 0.36 m² of blind volume written off.
- Lighting raised after installation — no groove possible, surface-mounted strip instead, paid for twice.
What the Shop Drawing Must Dimension
If a production drawing is missing any of the following, expect a revision round before cutting:
Overall width, height and depth; clear width of each bay; every rod centre height, individually; shelf spacings (dimensioned from the top down, not the bottom up); drawer internal height and face height; plinth height and setback; filler position and width; door type and swing direction; door gaps (2–3 mm); hardware model and load rating; light groove position and cable exit; clearance to wall, ceiling and floor.
Twelve items. All twelve and the factory can cut. Three or more missing and the drawing gets redrawn.
The Six Questions We’re Asked Most
What is the smallest a walk-in closet can realistically be?
1.5 × 1.8 m: one 600 mm run, a 900 mm walkway, and a shallow shelf wall opposite. Below that it isn’t a walk-in, and a well-specced reach-in serves the owner better.
Is a 5-foot-deep room enough for a walk-in?
Depends whether the 1.5 m is the clear walkway or the whole room. 600 mm of cabinetry plus 900 mm of walkway, yes. If the room is 1.5 m deep overall, you’re at the floor of the range and it supports a single-wall layout only.
How much hanging space does one person need?
Work from garment thickness, not a rule of thumb. A 1000 mm rod holds 40 shirts or 16 coats. A typical adult needs 1.5–1.8 m of total rod, long hang included.
Can a 2.4 × 2.4 m closet take an island?
No. Two runs consume 1.2 m, and a 600 mm island leaves 300 mm of aisle. The real minimum is 2.7 × 2.1 m with storage one side, 3.3 × 2.4 m with storage both sides.
Is 2400 mm of ceiling enough for a floor-to-ceiling wardrobe?
Yes, with a 20–40 mm closure allowance. Below 2300 mm, double hang plus a top box gets tight — go to a single rod with a deeper top box.
Do dimensions change for overseas or multi-unit projects?
Yes. North American and Australian projects also have to reconcile two module systems — 600 mm is not 24 inches. The junctions where they stop matching are mapped in where metric and imperial cabinet standards diverge. On volume projects, lock a standard module sheet per unit type before ordering.
Run This Method on Your Own Floor Plan
Got a plan on your desk — a single custom home or a two-hundred-unit development? Send it over. We’ll audit every closet against the method above: garment lengths, rod heights, capacity, walkways, closures — and come back with a build-ready design, hardware schedule and delivery plan.
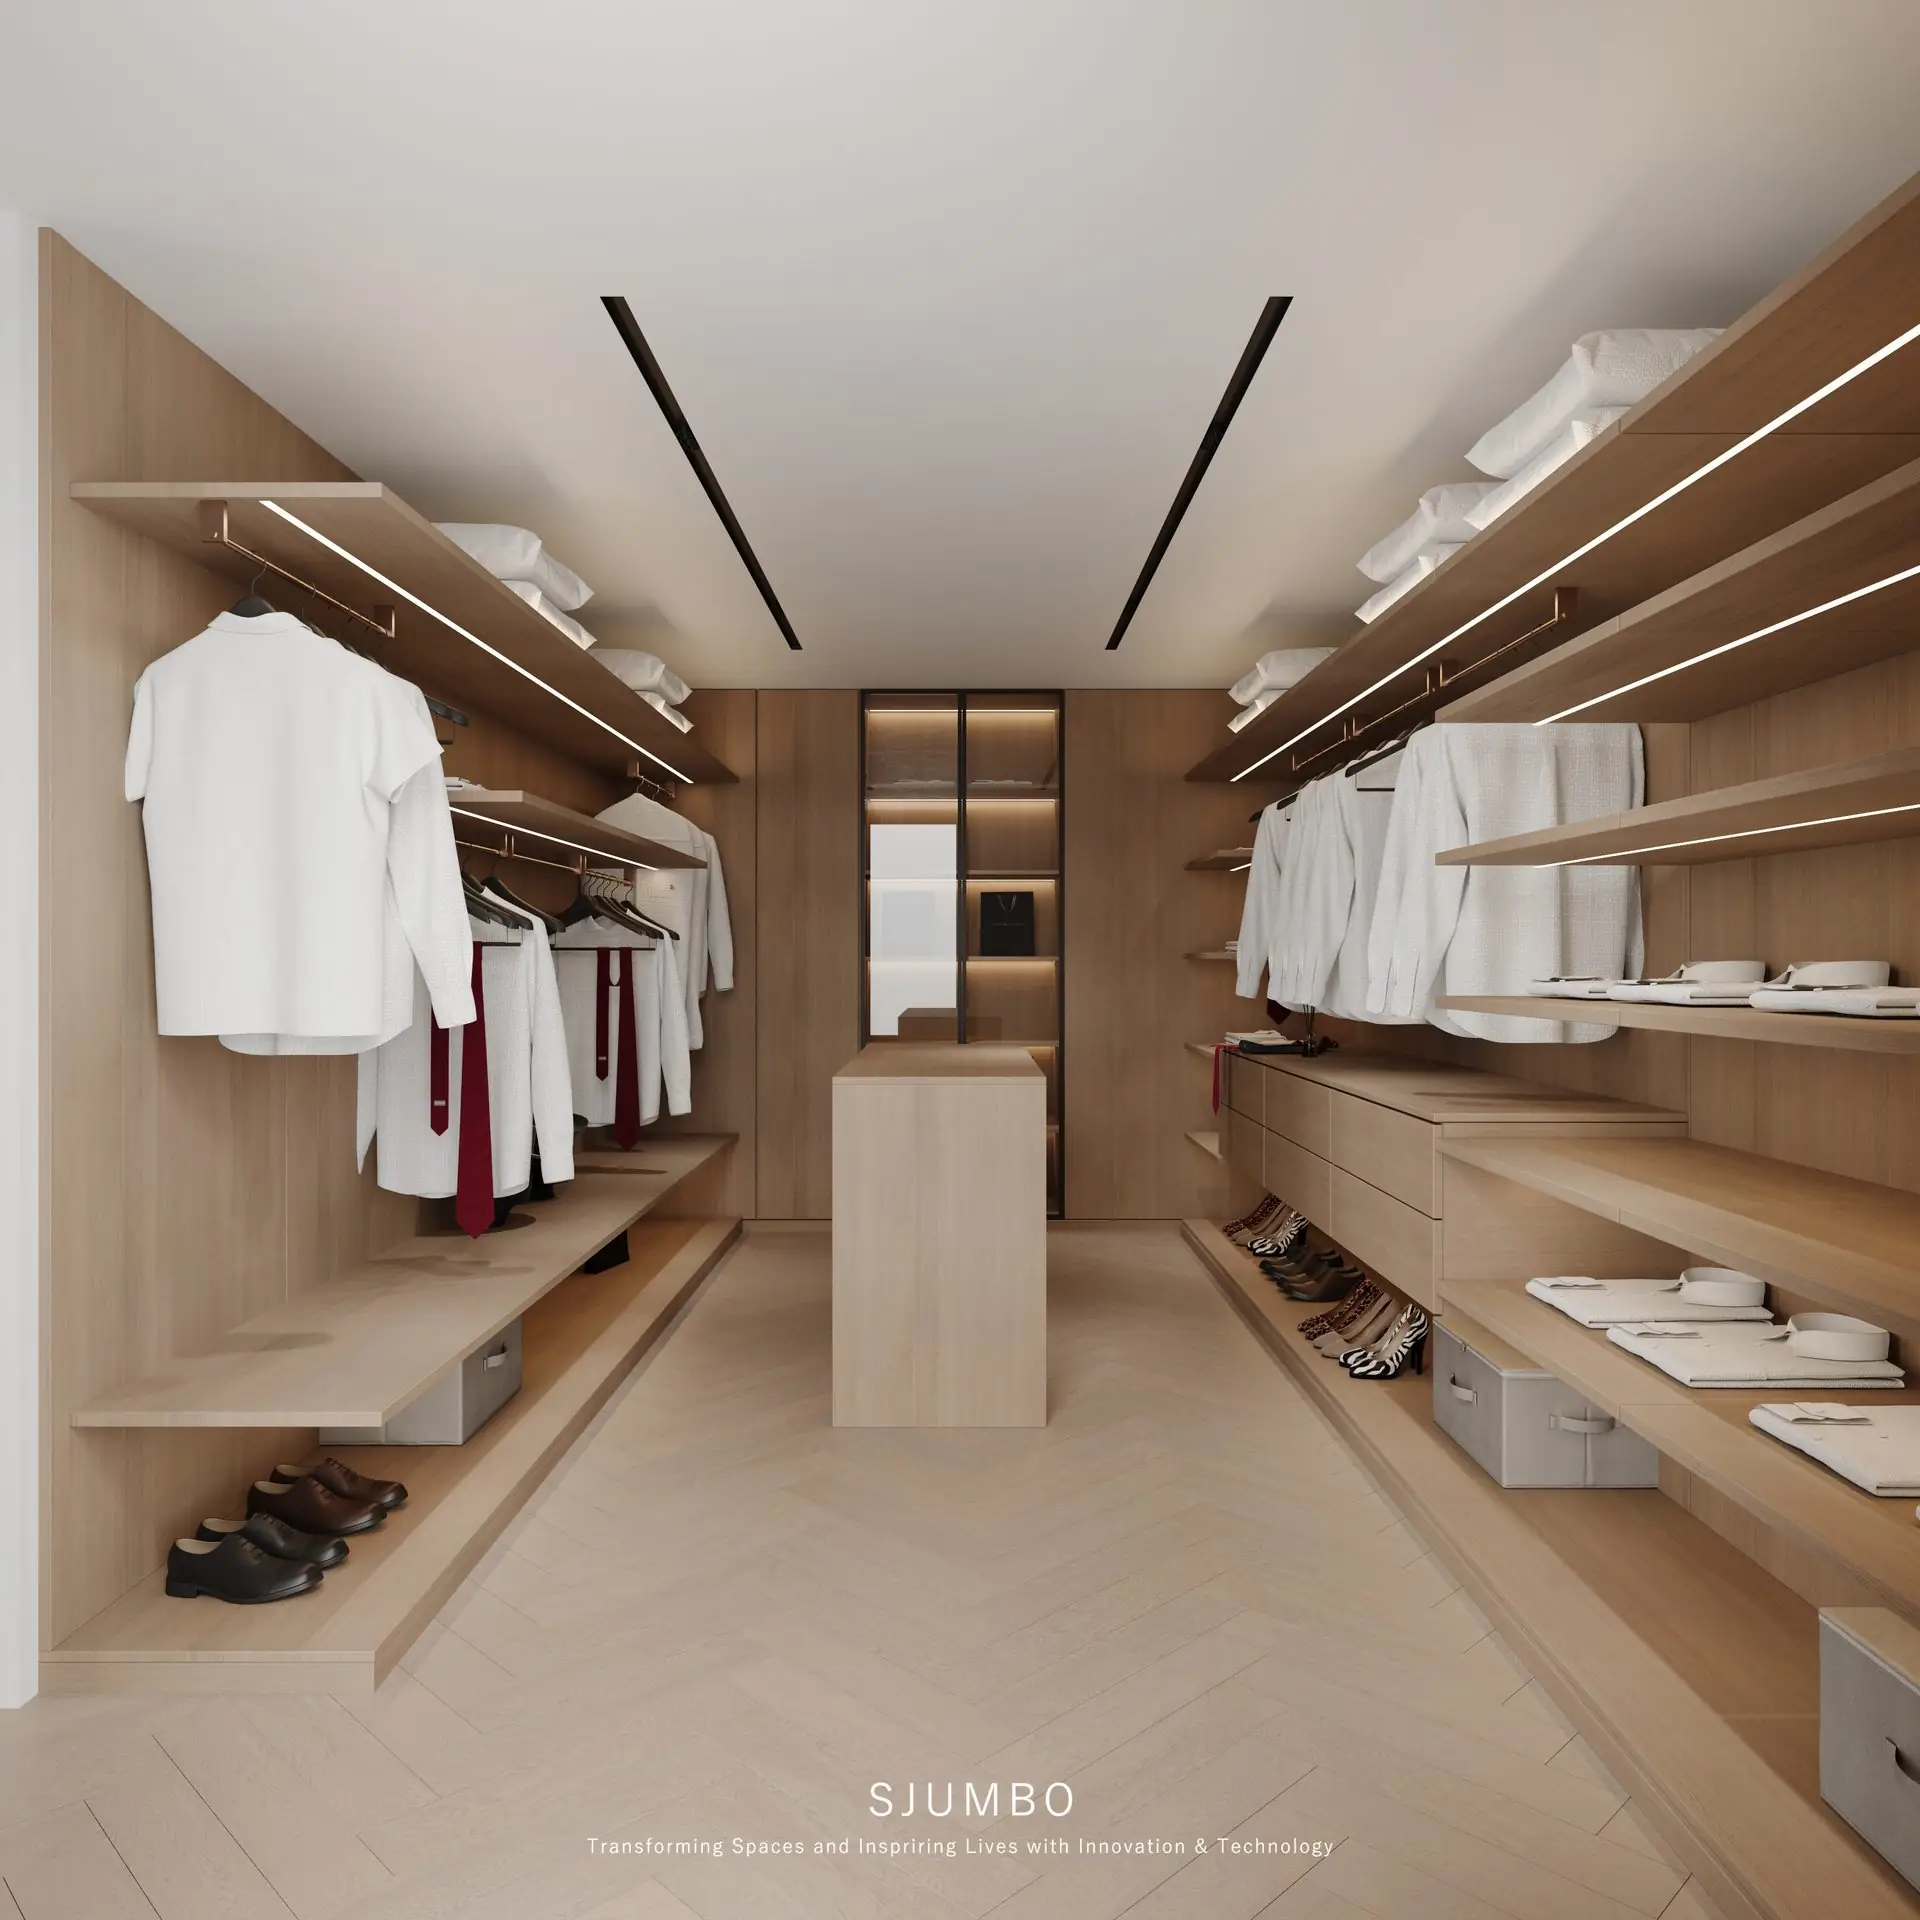
Want to see the standard first? Browse this glass-door walk-in wardrobe design, or send us your floor plan and we’ll start from your numbers.
Popular articles
-
2026-02-04
-
2026-06-12
-
2026-11-05
-
2026-08-06


